Skip to content

Christina Noble Archive

    • Home
    • Image Archive
    • About
Filtered (126)
Filters
  • Reset all×
  • Architecture×
+ Search
×
+ Region
+ Year
+ Keyword
Show (126)
Cancel
  • Reset all×
  • Architecture×
Load more : « 1 2 3

+ Region

Miyar

+ Year

2003

+ Keyword

Architecture

+ Ref. ID

6.5.20

Urgos: Showing Amarnath’s house on the corner.

+ Region

Miyar

+ Year

2003

+ Keyword

Architecture

+ Ref. ID

6.5.20

Urgos: Showing Amarnath’s house on the corner.

+ Region

Miyar

+ Year

2003

+ Keyword

Agriculture, Architecture

+ Ref. ID

6.5.21

Urgos: Staircase from the public path to the roof storing hay. There is a bundle of hay being carried along the path below.

+ Region

Miyar

+ Year

2003

+ Keyword

Agriculture, Architecture

+ Ref. ID

6.5.21

Urgos: Staircase from the public path to the roof storing hay. There is a bundle of hay being carried along the path below.

+ Region

Miyar

+ Year

2003

+ Keyword

Architecture, Customs

+ Ref. ID

6.5.22

Urgos: Firewood store, hay being carried along the path, a corner of the house built of stone, and domestic items on the roof.

+ Region

Miyar

+ Year

2003

+ Keyword

Architecture, Customs

+ Ref. ID

6.5.22

Urgos: Firewood store, hay being carried along the path, a corner of the house built of stone, and domestic items on the roof.

+ Region

Miyar

+ Year

2003

+ Keyword

Architecture

+ Ref. ID

6.5.24

Urgos: Girl on the roof with a bundle of hay, the view up the valley.

+ Region

Miyar

+ Year

2003

+ Keyword

Architecture

+ Ref. ID

6.5.24

Urgos: Girl on the roof with a bundle of hay, the view up the valley.

+ Region

Miyar

+ Year

2003

+ Keyword

Agriculture, Architecture

+ Ref. ID

6.5.27

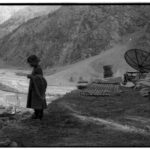
Urgos: Girl on the roof with a satellite dish.

+ Region

Miyar

+ Year

2003

+ Keyword

Agriculture, Architecture

+ Ref. ID

6.5.27

Urgos: Girl on the roof with a satellite dish.

+ Region

Miyar

+ Year

2003

+ Keyword

Architecture, Customs

+ Ref. ID

6.5.29

Urgos: Two women sitting by the recently constructed Mahila Mandal building, iron grill on the window, satellite dish on the roof, large ladle hanging near the women.

+ Region

Miyar

+ Year

2003

+ Keyword

Architecture, Customs

+ Ref. ID

6.5.29

Urgos: Two women sitting by the recently constructed Mahila Mandal building, iron grill on the window, satellite dish on the roof, large ladle hanging near the women.

+ Region

Saraj

+ Year

2003

+ Keyword

Architecture, Temple

+ Ref. ID

6.7.19

Chaini: Distant view of the towers through the trees.

+ Region

Saraj

+ Year

2003

+ Keyword

Architecture, Temple

+ Ref. ID

6.7.22

Saraj, Chaini: All three buildings.

+ Region

Prini

+ Year

2008

+ Keyword

Architecture

+ Ref. ID

6.8.20

Prini Ropa: The sitting room.

+ Region

Prini

+ Year

2008

+ Keyword

Architecture

+ Ref. ID

6.8.2

Prini Ropa: One of the two fire escapes this one from the veranda to ground level closed off a few years later.

+ Region

Prini

+ Year

2008

+ Keyword

Architecture

+ Ref. ID

6.8.21

Prini Ropa: The attic room, with white and blue curtains, as in the ‘gompa’.

+ Region

Prini

+ Year

2008

+ Keyword

Architecture

+ Ref. ID

6.8.3

Prini Ropa: Corner of the house from the kitchen side. Note the dressed stone and timber – ‘deodar’ bonding. The lower window leads into the store, and the upper window leads into the visitors’ bathroom. (Film slip error: verandah at the bottom of the picture).

+ Region

Prini

+ Year

2008

+ Keyword

Architecture, Customs

+ Ref. ID

6.8.3a

Prini Ropa: The kitchen building. The ‘thalis’ etc. are laid out to dry on the stone table (Karma brought the stone from Sainj). Benches by the table and ‘charpois’ to relax on.

+ Region

Prini

+ Year

2008

+ Keyword

Architecture

+ Ref. ID

6.8.4

Prini Ropa: (Film slip error on the left and bottom). Showing details of the verandah-supporting timber.

+ Region

Prini

+ Year

2008

+ Keyword

Architecture

+ Ref. ID

6.8.5

Prini Ropa: The front door.

+ Region

Prini

+ Year

2008

+ Keyword

Architecture

+ Ref. ID

6.8.6

Prini Ropa: Detail of the flagstones around the base that Karma brought from Sainj. The kitchen building is in the background.

+ Region

Prini

+ Year

2008

+ Keyword

Architecture

+ Ref. ID

6.8.7

Prini Ropa: The stone table and benches, as mentioned in 6.8.3B. The kitchen is in the background.

+ Region

Prini

+ Year

2008

+ Keyword

Architecture

+ Ref. ID

6.8.8

Prini Ropa: The fire escape, as mentioned in 6.8.2, from the kitchen side. Note the verandah carving detail.

+ Region

Prini

+ Year

2008

+ Keyword

Architecture

+ Ref. ID

6.8.9

Prini Ropa: Through the window, deodar timber supporting the verandah.

+ Region

Gaddis

+ Year

1985

+ Keyword

Architecture

+ Ref. ID

7.4

Traditional house near Baijnath (Kangra)
© Christina Noble 1970-2026

info@christinanoblearchive.com

Instagram christina.noble.archive

Website designed by Aditya Pande and built by HebrideanIS