Skip to content

Christina Noble Archive

    • Home
    • Image Archive
    • About
Filtered (126)
Filters
  • Reset all×
  • Architecture×
+ Search
×
+ Region
+ Year
+ Keyword
Show (126)
Cancel
  • Reset all×
  • Architecture×
Load more : « 1 2 3 »

+ Region

Gaddis

+ Year

1982

+ Keyword

Architecture, Clothes

+ Ref. ID

4.7.7

Tyari, a flock owner on his veranda with hookah

+ Region

Gaddis

+ Year

1982

+ Keyword

Architecture, Customs

+ Ref. ID

4.8.26

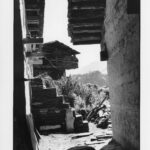
Nayagraon, Upper Ravi Valley. Detail of house construction, timber bonding, double storied veranda, beehive in the timber right hand mid photo. On ground level the door for cattle.

+ Region

Sarahan, Rampur

+ Year

1982

+ Keyword

Architecture, Craft

+ Ref. ID

4.9.29

Detail of construction doors & veranda.

+ Region

Sarahan, Rampur

+ Year

1982

+ Keyword

Architecture, Temple

+ Ref. ID

4.9.35

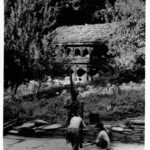
Sarahan was the seat and palace of the Rajah of Rampur (North of Shimla on the old Hindusthan Tibet road) The temple complex is famous.

+ Region

Sarahan, Rampur

+ Year

1982

+ Keyword

Architecture

+ Ref. ID

4.9.4

Another pretty small pavilion in the compound.

+ Region

Sarahan, Rampur

+ Year

1982

+ Keyword

Architecture

+ Ref. ID

4.9.5

Sarahan. Kranti looking at a pavilion in the corner of the courtyard.

+ Region

Sarahan, Rampur

+ Year

1982

+ Keyword

Architecture, Craft

+ Ref. ID

4.9.8

Sarahan. Detail of doors & veranda, dilapidated.

+ Region

Lahaul

+ Year

1983

+ Keyword

Architecture, Clothes, Wool

+ Ref. ID

4.10.28a

Gaddis, Overnight camp above Kuldeo temple and below the Kukti Pass (Lahaul side) during the autumn migration to the south. Two shepherds smoking hookah, wearing tweed caps, ‘chola’, and ‘dora’. Checked blankets are drying on the wall of the dry-stone shelter. Note the dried cattle dung (for fuel) in the foreground.

+ Region

Kullu Valley

+ Year

1982

+ Keyword

Architecture

+ Ref. ID

4.11.16

Nagar Castle. Tourist rest house, in those days it was not fancy, you could stay in the castle. Tara on the veranda.

+ Region

Gaddis

+ Year

1982

+ Keyword

Architecture

+ Ref. ID

4.12.16A

Village house above Bramour, Budil Nala. Adjoined houses with double storied timber verandas.

+ Region

Gaddis

+ Year

1982

+ Keyword

Architecture

+ Ref. ID

4.12.20A

Budil Nala. Village above Bramour, double storied timber verandas, no shortage of timber. A man looking out from the upper and a woman from the lower. See CN list 4.12.16.

+ Region

Gaddis

+ Year

1982

+ Keyword

Architecture, Clothes, Wool

+ Ref. ID

4.13.16A

Tyari village. September. Three men on stone bench smoking ‘biris’ and chatting. One is spinning on a ‘takli’. One wears a woollen hat and patched woollen clothes. There is a ball of wool on the bench.

+ Region

Gaddis

+ Year

1982

+ Keyword

Agriculture, Architecture

+ Ref. ID

4.13.2A

Above Bramour. Budil nala. Village house. Maize drying on slate roof. Note quality of wooden balconies. Snow peaks across the valley.

+ Region

Gaddis

+ Year

1982

+ Keyword

Architecture

+ Ref. ID

4.13.4A

Houses on the outskirts of Bramour town. A woman coming downstairs from the roof

+ Region

Gaddis

+ Year

1982

+ Keyword

Architecture, Craft

+ Ref. ID

4.13.5A

Village above Bramour. Staircase onto roof where corn is drying, and a loom in foreground.

+ Region

Gaddis

+ Year

1982

+ Keyword

Architecture, Landscape

+ Ref. ID

4.13.6A

Village above Bramour. In foreground a goat beside slate-roofed shed, background snow peaks.

+ Region

Gaddis

+ Year

1982

+ Keyword

Architecture

+ Ref. ID

4.14.33

Approaching the Jalsu Pass, on the Ravi side. Autumn migration South. September/October. Flat roofed Gujar dwelling in the background and view of peaks across the Ravi.

+ Region

Miyar

+ Year

1984

+ Keyword

Architecture, Craft

+ Ref. ID

4.24.30

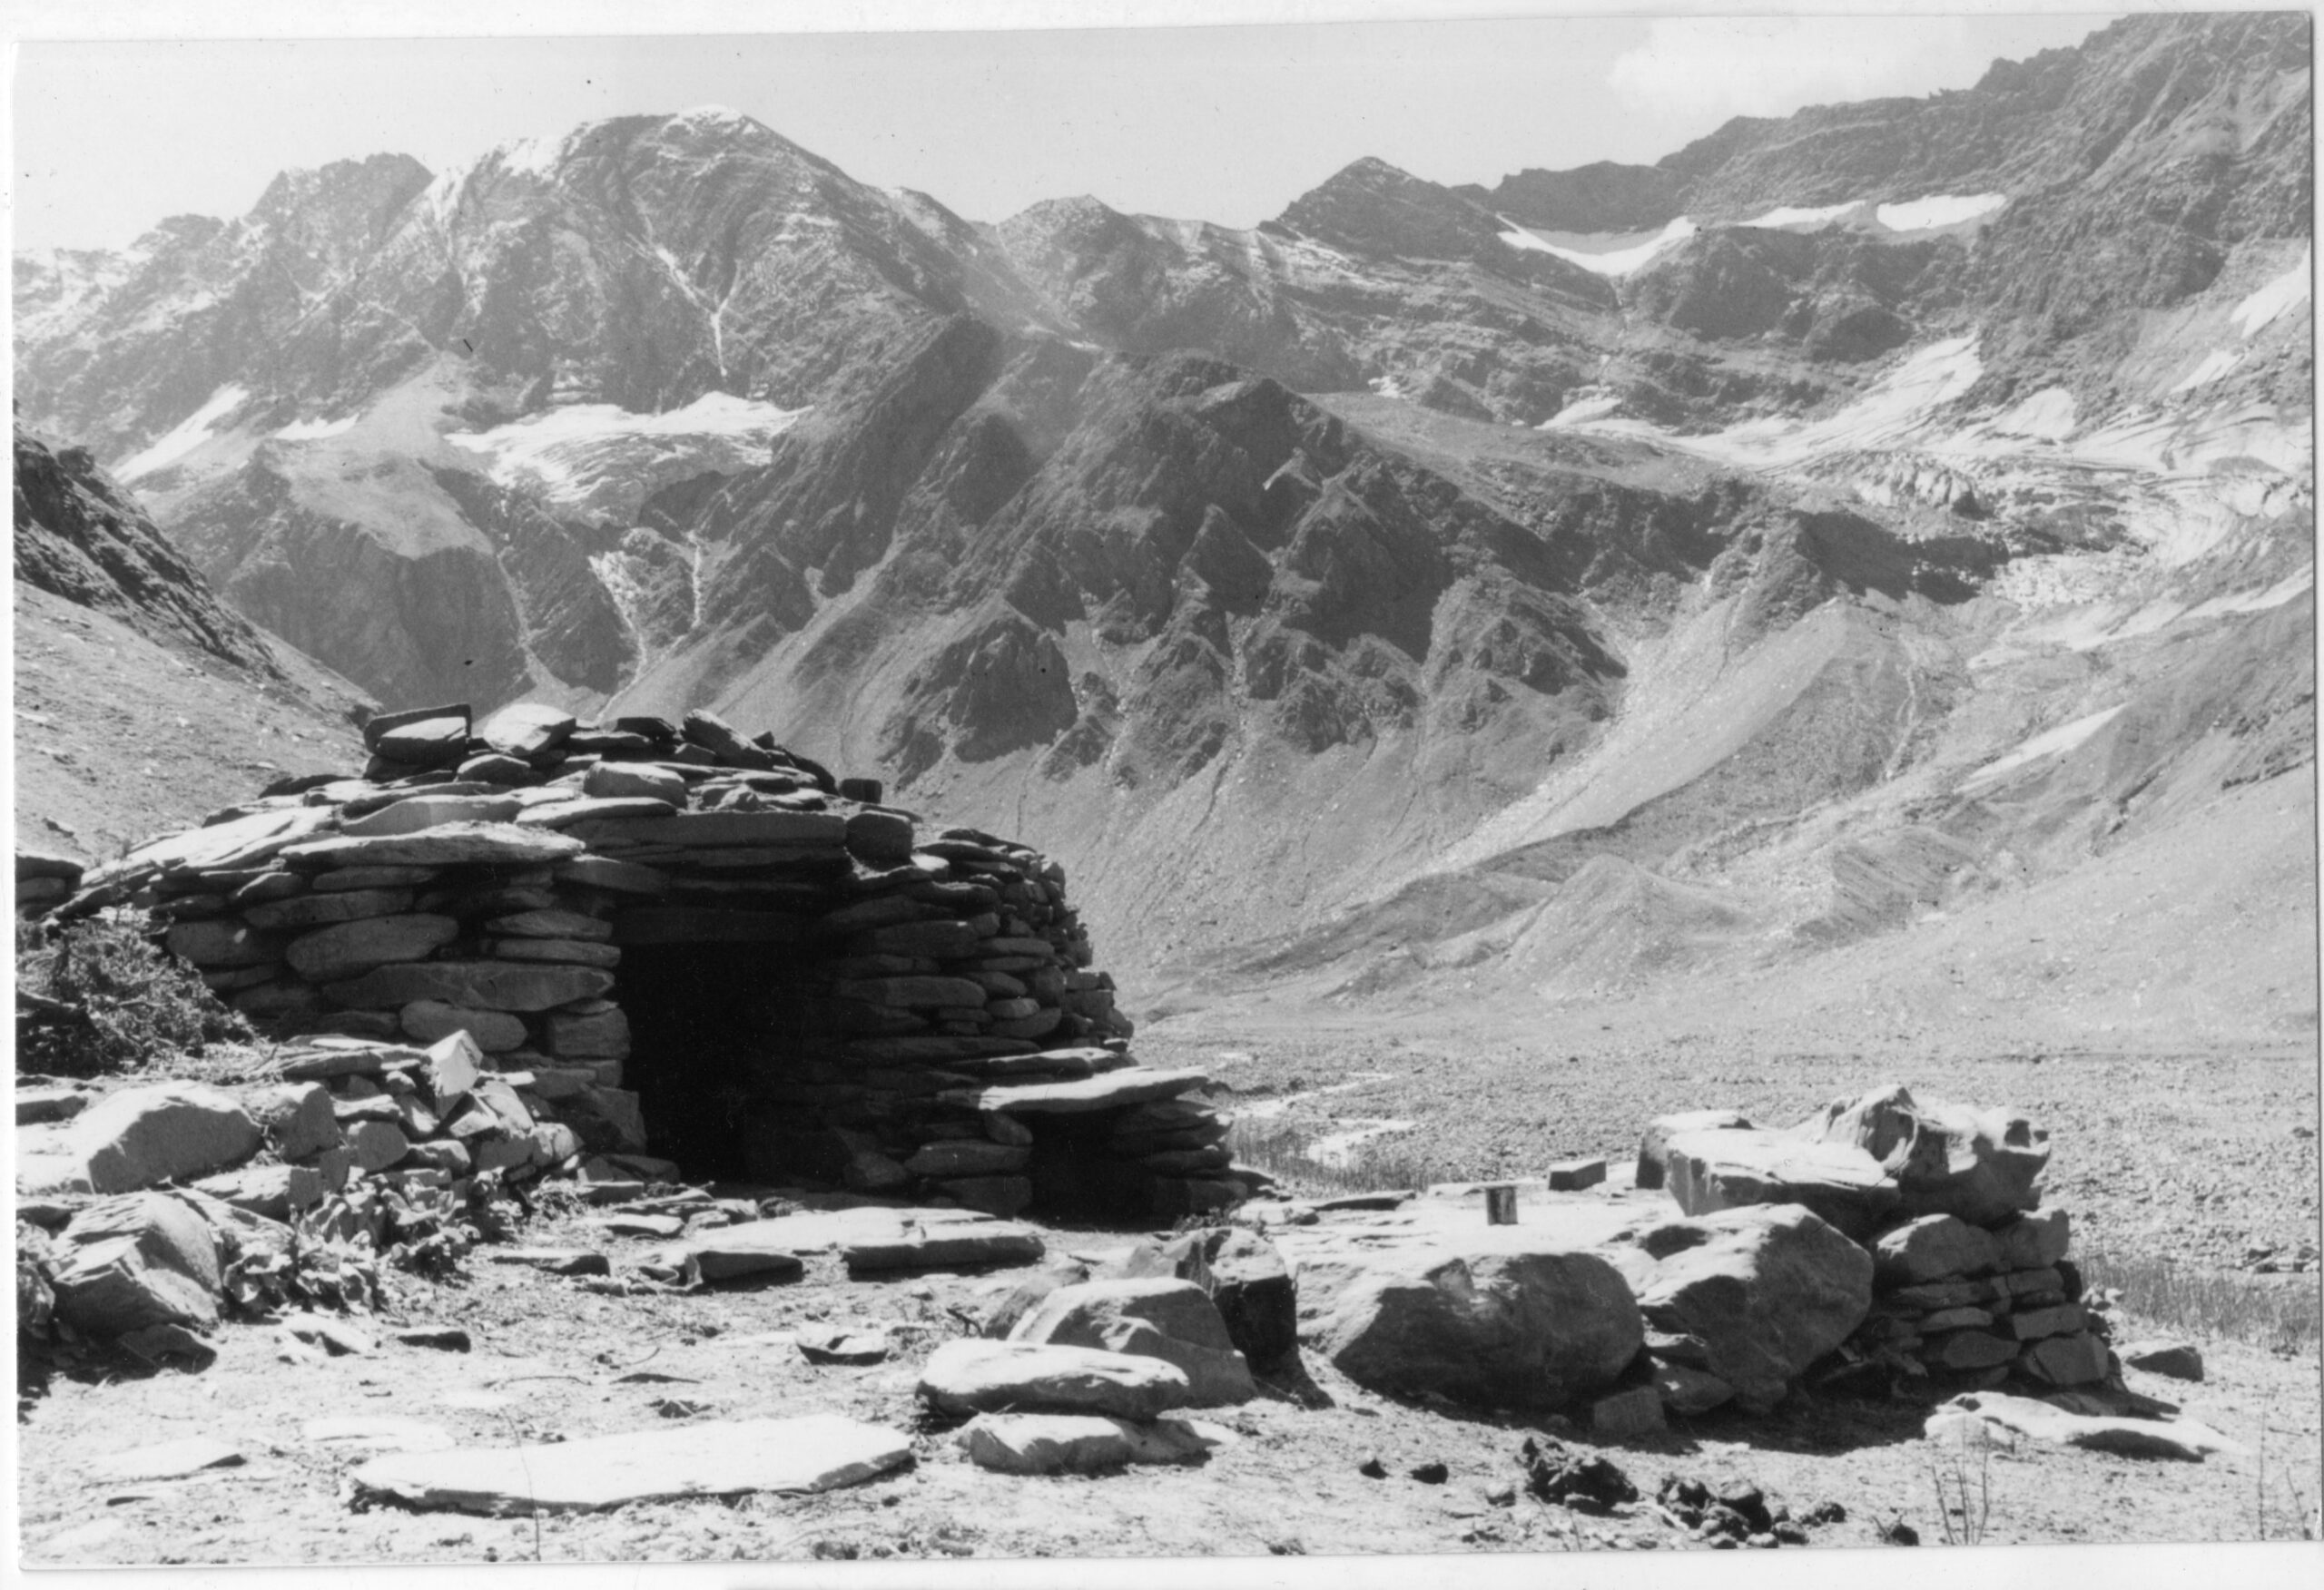
Gaddis’ dwelling house at summer grazing in the upper Miyar Valley. On arrival, they would sometimes find dry dung for fuel stored away from when they left in the autumn. See foreground.

+ Region

Kullu Valley

+ Year

1985

+ Keyword

Architecture

+ Ref. ID

4.26.23A

Jugatsukh veranda duplicate

+ Region

Kullu Valley

+ Year

1985

+ Keyword

Architecture

+ Ref. ID

4.26.25A

Jagatsukh. People sitting at the corner of veranda. I went with the ‘mistri’ who was building our Prini House to look at examples for our veranda.

+ Region

Prini

+ Year

1985

+ Keyword

Architecture

+ Ref. ID

4.28.1A

Priniropa house. veranda construction.

+ Region

Prini

+ Year

1985

+ Keyword

Architecture

+ Ref. ID

4.28.11A

Priniropa house. Detail of veranda construction.

+ Region

Prini

+ Year

1985

+ Keyword

Architecture

+ Ref. ID

4.28.2A

Priniropa house. veranda construction.

+ Region

Prini

+ Year

1985

+ Keyword

Agriculture, Architecture

+ Ref. ID

4.28.5

View from Prini veranda before the arches were made. Rice terraces, called ‘ropa’. Looking up valley from our veranda in 1985 there was only one house in view – Mangal Singh’s cousin. The snows of solang range clear, it was probably spring.

+ Region

Kullu Valley

+ Year

1986

+ Keyword

Architecture

+ Ref. ID

5.2.8

The old village above Nagar

+ Region

Kullu Valley

+ Year

1986

+ Keyword

Architecture

+ Ref. ID

5.2.9

Rumsu the old village above Nagar, a ‘dharamsala’ elaborate construction and carving. The old buildings in this village are now (2015) lived in by young foreigners

+ Region

Kangra & Kangra Valley

+ Year

1987

+ Keyword

Architecture, Landscape

+ Ref. ID

5.6.33A

Kangra. Christina at Kangra Fort. Dhaula Dhar mountains in the background

+ Region

Prini

+ Year

1988

+ Keyword

Architecture

+ Ref. ID

5.8.2

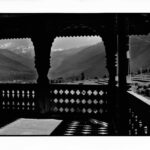
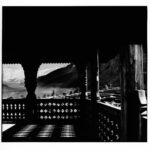
Priniropa veranda. East side, before the construction of the carved arches

+ Region

Prini

+ Year

1988

+ Keyword

Architecture

+ Ref. ID

5.8.2

Priniropa veranda. East side, before the construction of the carved arches

+ Region

Prini

+ Year

1988

+ Keyword

Agriculture, Architecture

+ Ref. ID

5.8.3

View from Prini veranda before the arches were made. Rice terraces, called ‘ropa’. Looking up valley from our veranda in 1985 there was only one house in view – Mangal Singh’s cousin. The snows of Solang range are clear, it was probably spring.

+ Region

Prini

+ Year

1988

+ Keyword

Agriculture, Architecture

+ Ref. ID

5.8.3

View from Prini veranda before the arches were made. Rice terraces, called ‘ropa’. Looking up valley from our veranda in 1985 there was only one house in view – Mangal Singh’s cousin. The snows of Solang range are clear, it was probably spring.

+ Region

Prini

+ Year

1988

+ Keyword

Architecture

+ Ref. ID

5.8.8

Top floor Priniropa.

+ Region

Prini

+ Year

1988

+ Keyword

Architecture

+ Ref. ID

5.8.8

Top floor Priniropa.

+ Region

Gaurigashani

+ Year

1989

+ Keyword

Architecture

+ Ref. ID

5.9.27

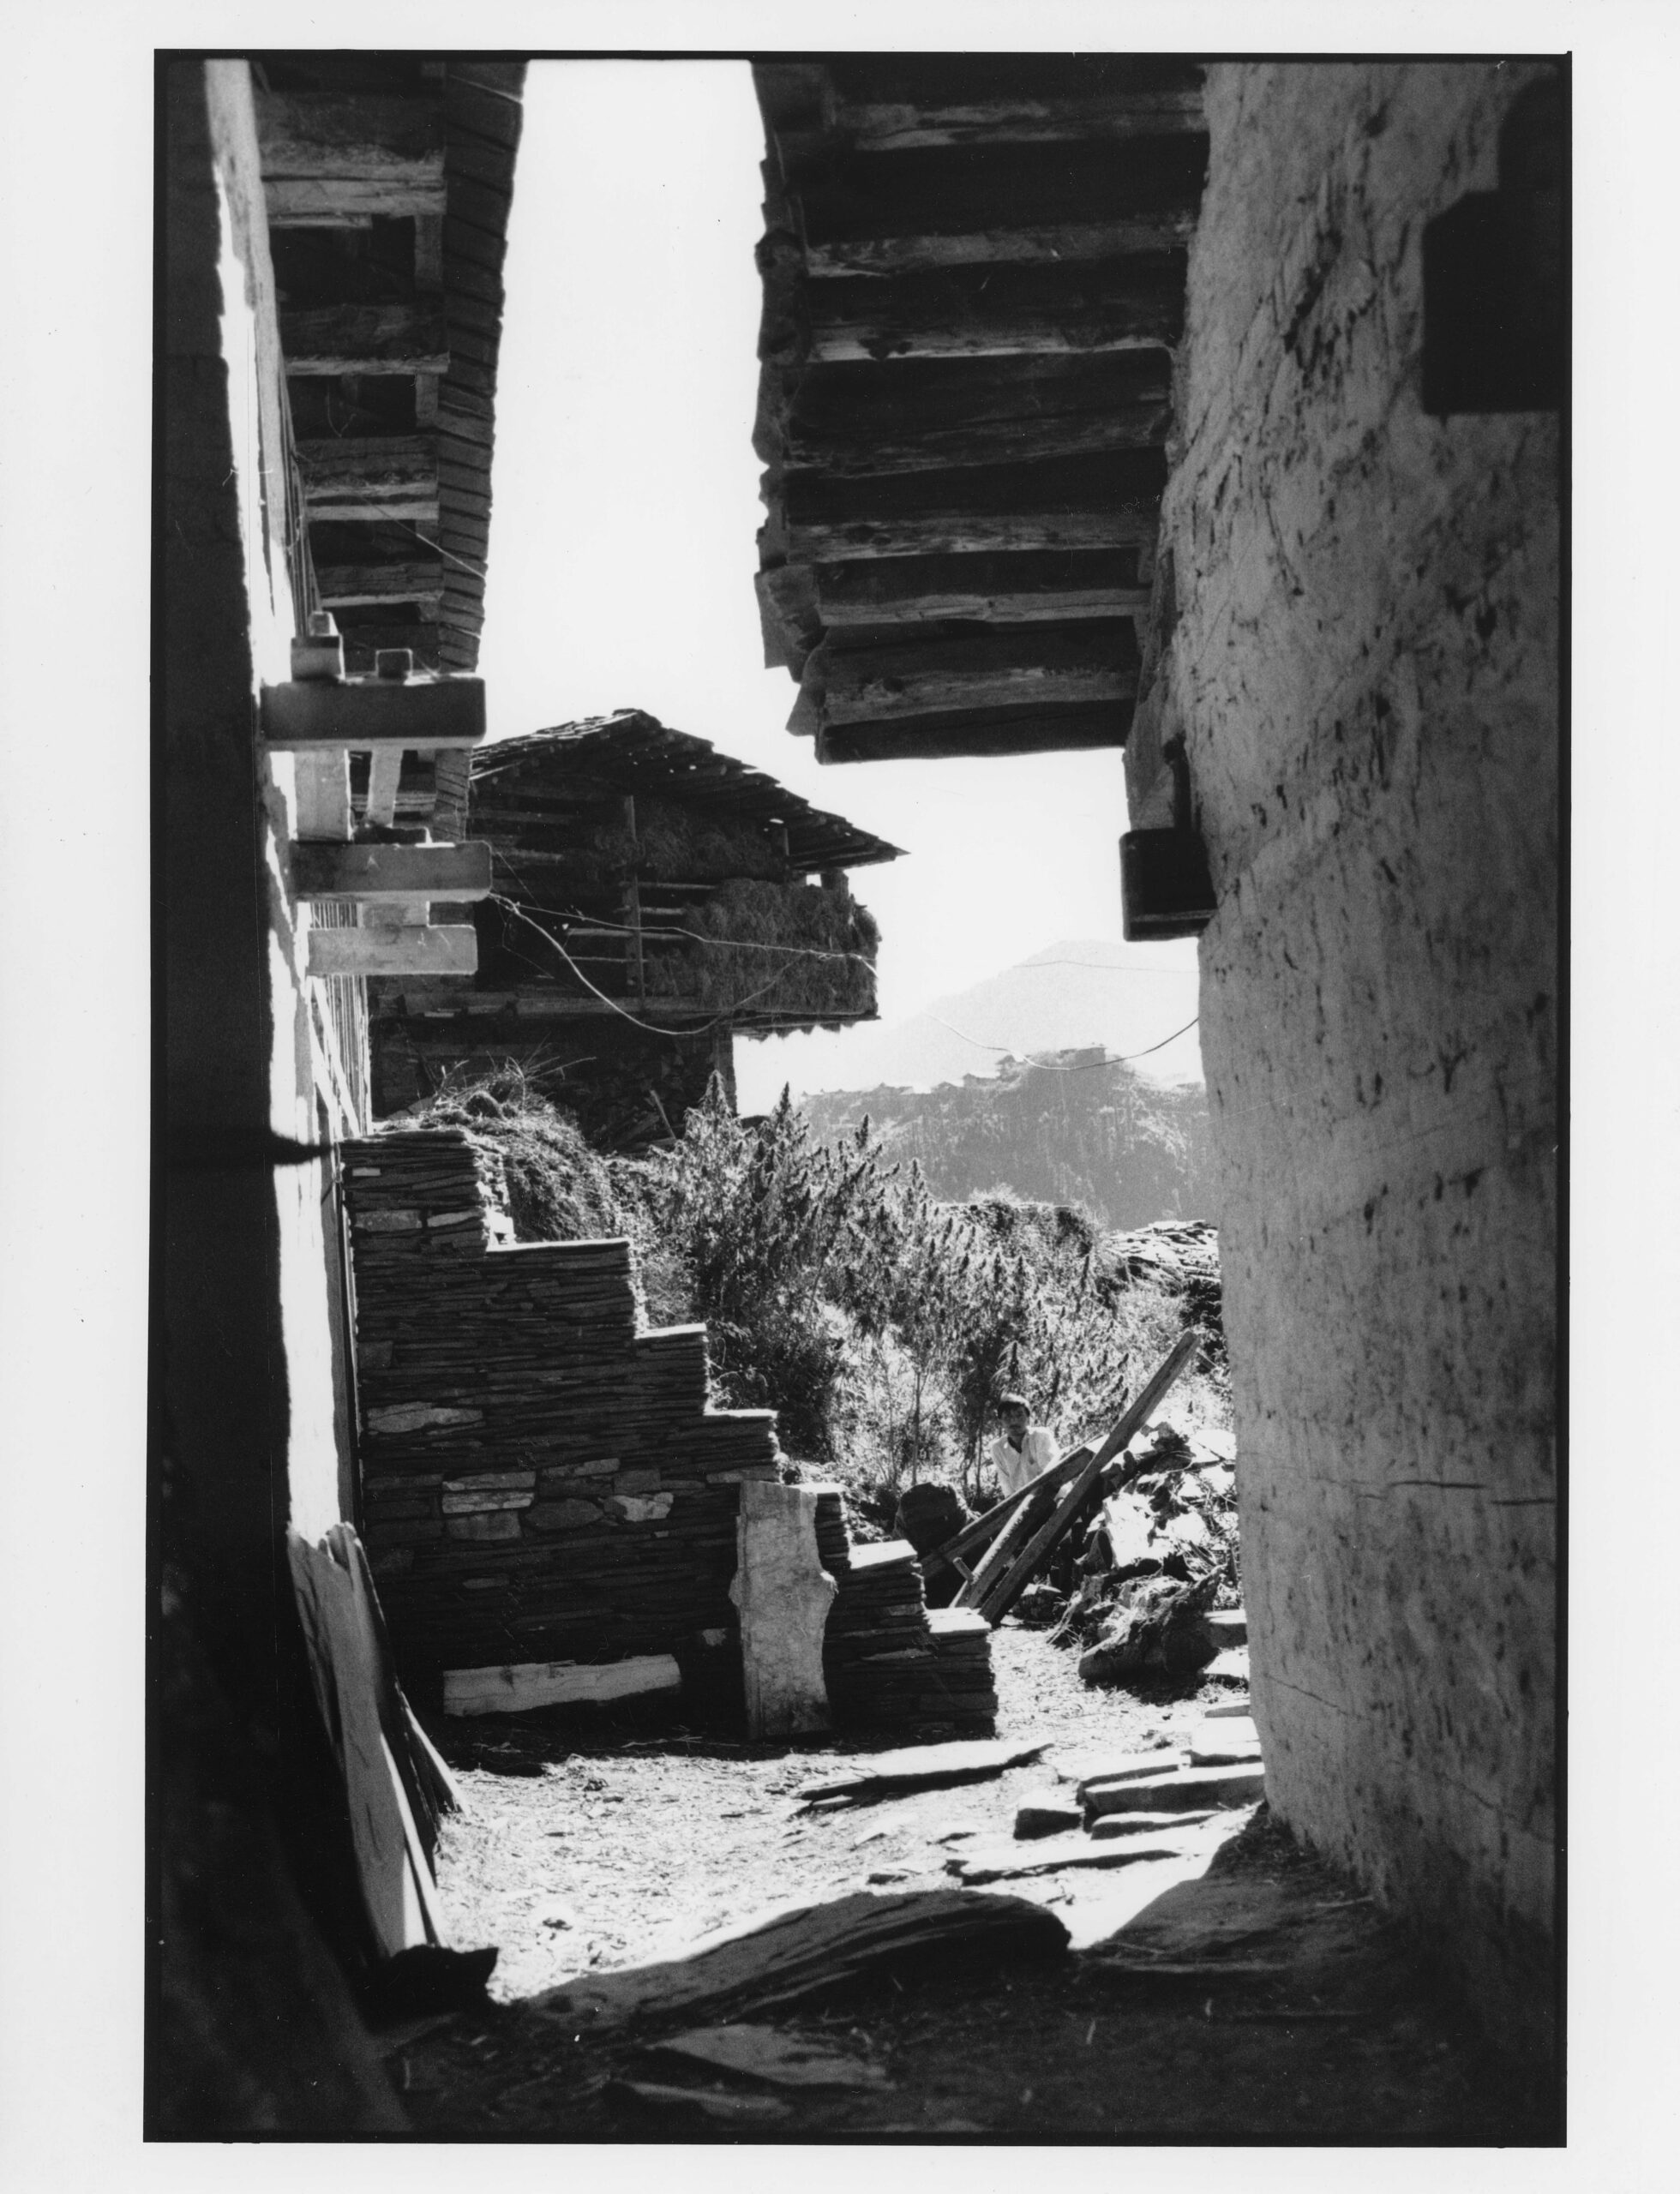
Village above Gaurigoshani, view between houses, stone staircase and arched balconies storing hay

+ Region

Prini

+ Year

1989

+ Keyword

Architecture, Work

+ Ref. ID

5.9.30

Detail of jharu (brush) and spade, staircase, timber bonded construction and hay.

+ Region

Prini

+ Year

1989

+ Keyword

Architecture, Landscape

+ Ref. ID

5.11.26

View from Priniropa veranda, looking up valley towards Shukerbeh & Mukerbeh.

+ Region

Prini

+ Year

1989

+ Keyword

Architecture, Landscape

+ Ref. ID

5.11.29

Priniropa veranda. Looking East to the peak between Hampta & Jagatsukh. In 1989 there were still no buildings between our house and Prini village above.

+ Region

Prini

+ Year

1989

+ Keyword

Architecture, Customs

+ Ref. ID

5.11.3

Grand house, timber bonded, dressed stone. Woman on veranda with arches. Straw sleeping / sitting mats stored under roof. Decorated doorway to ground floor.

+ Region

Prini

+ Year

1989

+ Keyword

Architecture, Work

+ Ref. ID

5.11.6

Men threshing grain in a mortar. Girl with a ‘jharu’ is sweeping spilt grain back into the mortar. Beautiful building with double veranda in the background.

+ Region

Gaurigashani

+ Year

1989

+ Keyword

Architecture

+ Ref. ID

5.12.2

Above Jalori. Towards Tangwasi, boy at the tap. Behind him arched balconies and pattern of their shadows. Corn drying on stone slab roof.

+ Region

Kullu Valley

+ Year

1989

+ Keyword

Architecture

+ Ref. ID

5.13.58

Hampta Valley. Sinthan, Buddhist, Khampa village., Mangal Singh at his house

+ Region

Riwalsar

+ Year

1990

+ Keyword

Architecture

+ Ref. ID

5.15.10A

A nun’s cave-like dwelling. Photo not very descriptive

+ Region

Riwalsar

+ Year

1990

+ Keyword

Architecture

+ Ref. ID

5.15.34A

On the ridge. The metal front door (made of biscuit tins) to a nun’s dwelling. There are prayers flags both vertical and horizontal scattering prayers as they blow in the wind.

+ Region

Prini

+ Year

1990

+ Keyword

Architecture, Landscape

+ Ref. ID

5.20.1

View from Priniropa veranda, looking up valley. Used for jacket of ‘At Home in the Himalayas’ book by Christina Noble.

+ Region

Saraj

+ Year

1993

+ Keyword

Architecture, Temple

+ Ref. ID

5.22.21A

Outer Saraj. Kot temple store. Showing peacocks on the corners of the roof and dragon head ends to the xxxx

+ Region

Lahaul

+ Year

2003

+ Keyword

Architecture

+ Ref. ID

6.2.20

New building, old mountains.

+ Region

Lahaul

+ Year

2003

+ Keyword

Architecture, Landscape

+ Ref. ID

6.2.29

Miyar: The first village, Shakoli, and glimpses of peaks at the head of the valley.

+ Region

Lahaul

+ Year

2003

+ Keyword

Architecture, skills

+ Ref. ID

6.3.24

Miyar: Tchaling, double tree trunk staircase to verandah.

+ Region

Lahaul

+ Year

2003

+ Keyword

Architecture

+ Ref. ID

6.3.4

Miyar: Urgos, woman and haystack on the roof.

+ Region

Lahaul

+ Year

2003

+ Keyword

Architecture

+ Ref. ID

6.3.5

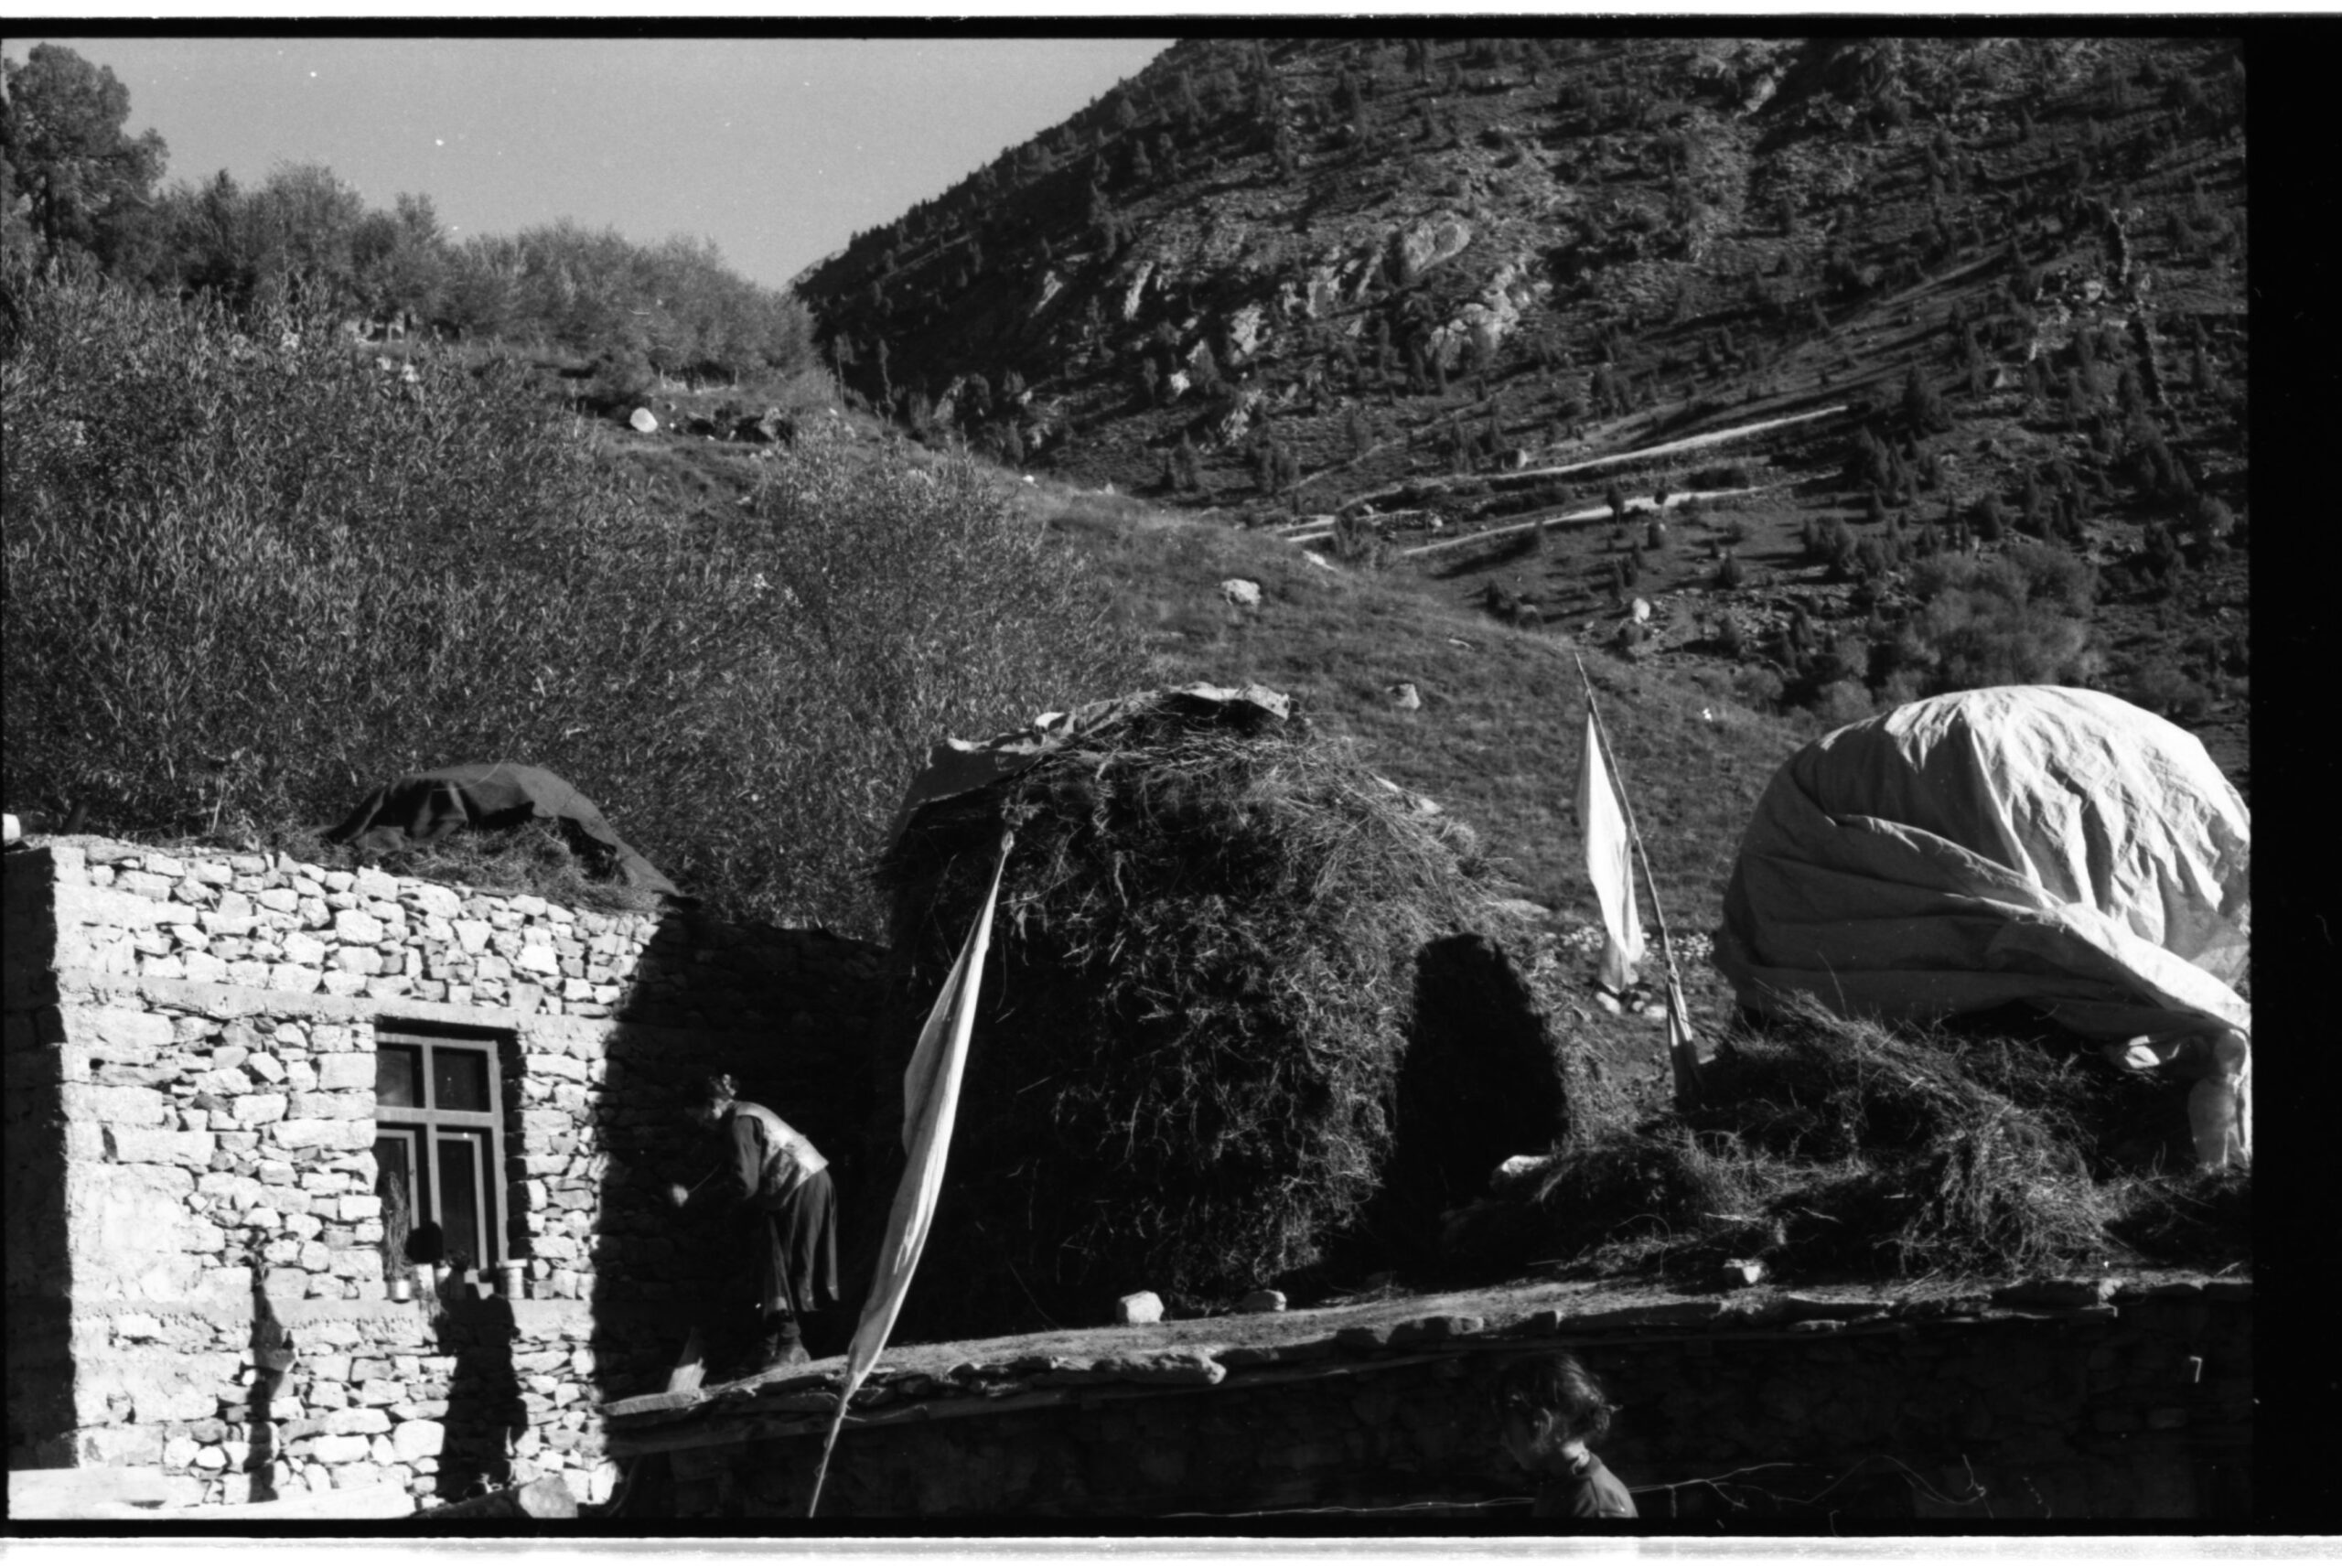
Houses with haystacks on the roof, newer style houses on the right.
© Christina Noble 1970-2026

info@christinanoblearchive.com

Instagram christina.noble.archive

Website designed by Aditya Pande and built by HebrideanIS